


RoomSketcher for Tablets
2.6122.00 Reviews
App Specs
- Version
- 9.02.002
- Updated On
- License
- Free
- Downloads
- 500,000+
- Developer
- RoomSketcher
- Categories
- House & Home
- Platform
- Android
Screenshots
 Analysis by AppCompare
When I’m trying to picture a change to a room, a rough sketch on paper only gets me so far. I want to know whether the furniture will fit, how the layout will feel, and what I should discuss before buying anything. RoomSketcher for Tablets is aimed at that kind of planning: it gives home-design ideas a floor-plan format, so I can explore a space on screen rather than rely entirely on imagination. It is a House & Home app from RoomSketcher, and its appeal is strongest when I want to think through a room before making a real-world commitment.
What the free access does—and doesn’t settle
The app is free to download, which makes it easy to try for a small project before deciding whether it belongs in your regular toolkit. There are in-app purchases, with listed prices ranging from $3.99 to $150.00 per item. That is a wide range, so I would check the purchase details inside the app against the specific tools I need rather than assume every useful option comes with free access. The paid value depends on whether the available extras solve a real problem in your project; the price range alone doesn’t tell me which purchase is worthwhile.
That distinction matters because home-design apps can invite you to spend time building a polished plan before you know what is included at no cost. My practical advice is to start with one modest room, work out how the basic planning process feels, and only consider paying if you reach a clear limit that affects your work. If you are just testing furniture arrangements, free access may be enough to help you decide whether this style of planning suits you. If you need a particular export or other advanced capability, confirm its availability and cost before building your whole workflow around it.
Where the planning work pays off
The value here is not simply making a room look attractive on a tablet. A plan can help turn a vague idea into a useful conversation: where a sofa might go, which wall could take a desk, or whether a new arrangement leaves a comfortable route through the room. A visual layout is especially handy when two people imagine the same space differently. Instead of debating an abstract description, you can point to the same plan and discuss what should move.
I would use it before shopping, not as a substitute for checking products in person. A screen-based arrangement can help narrow choices and expose awkward proportions, but it cannot make a retailer’s measurements or a site visit unnecessary. Treat the drawing as a planning aid: verify the dimensions of the room and the items you intend to place, then use the model to compare options. That small habit can save a lot of second-guessing when a real purchase is involved.
A more useful workflow than decorating by impulse
One non-obvious way to get more out of a floor-plan app is to build the fixed parts of the room first and resist decorating immediately. I would begin with the room shape and openings, then place the large pieces that are hard to move, such as a bed, dining table, or sofa. Only after those choices work would I spend time on smaller objects and visual details. This order makes the plan a test of circulation and fit, not just a mood board, and it reduces the temptation to polish a layout that does not work in practice.
It also helps to create alternatives rather than endlessly adjusting one version. For a living room, I might compare a layout with the sofa against a wall to one that leaves it floating, then look at how each arrangement affects the path from the entrance. For a spare room, I could test whether a desk and guest bed can coexist before buying either. Even when the final plan is approximate, comparing a small number of purposeful options makes decisions easier than changing several things at once.
Worth Reading Before You Choose

EA SPORTS FC Mobile 26 Is a Bigger Football Game, but It Takes Time

Flipboard Shows What News Apps Must Do Beyond the Feed

Switching to Android Auto Means Rethinking Your Driving Routine
Google Calendar Makes a Crowded Week Easier to Manage

Ludo King Makes the Most of the Minutes Between Plans

Baby Panda World Brings Quick Play to Modern Phones, but Its Game Library Feels Busy
Another practical tip is to keep the model honest about what you know. If a measurement is uncertain, don’t quietly treat it as exact; check it before relying on a tight fit. A floor plan can make a design feel more definite than the information behind it. I find that marking the difference between confirmed dimensions and rough estimates mentally—or in a separate note—helps prevent a pleasing visual result from being mistaken for a construction-ready plan.
How it fits alongside other home-design tools
Compared with a basic drawing app, RoomSketcher is oriented toward arranging a home rather than making freeform sketches. That makes it a more natural choice when the question is “Will this layout work?” instead of “Can I draw this idea?” A simple paper plan may still be quicker for one rough measurement or a fast conversation, and a general-purpose decorating app may be better if the main goal is collecting inspiration. I would choose this app when I want a structured spatial plan and a way to inspect the arrangement visually.
It is also worth keeping expectations distinct from professional architectural or building software. A homeowner exploring furniture placement has different needs from someone preparing technical construction documents. For early-stage renovation thinking, a tablet-based design tool can make options easier to understand; for exact specifications, compliance, or work that a contractor must build from, I would involve the relevant professional and confirm the required measurements independently. The app can support that discussion, but I would not treat a visually convincing design as proof that every technical detail is settled.
The tablet format is a natural fit for sitting in the room and comparing the plan with what is actually there. Still, long sessions and detailed projects can be less comfortable on a smaller screen than on a desktop, and the app’s performance may become less smooth as a project grows. I would keep early drafts simple, save effort for the layouts that survive the first round of decisions, and avoid adding decorative detail before the basic arrangement is sound.
RoomSketcher has an average rating of 2.6 from around 1.4K ratings, alongside 122 written reviews, so I would approach it with measured expectations rather than assume every experience will be friction-free. It has been available since June 3, 2016, and its current version is 9.02.002. Those details are context, not a promise about how it will behave on every tablet. It is rated for Everyone, has over 500K installs, and requires OS 11 at minimum, so checking that your device meets the requirement is a sensible first step.
First Impressions Matter
As soon as you open RoomSketcher, you're greeted with a neat and user-friendly interface. It's got that sleek, modern feel, which makes it super inviting. No one wants to deal with clutter when they’re trying to design their dream space, right? The app is intuitive, so even if you’re like me and not exactly tech-savvy, you’ll find your way around easily.
Dive Into the Features
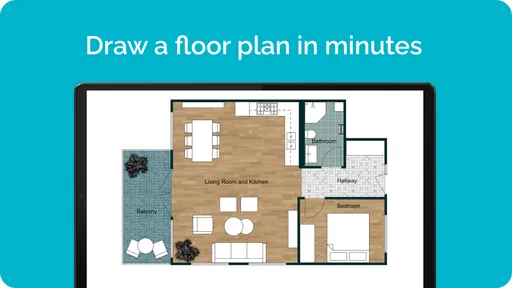
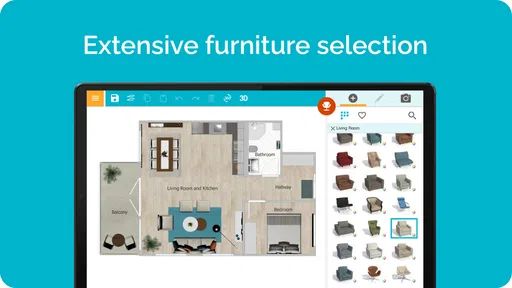
The magic of this app lies in its features. You can create floor plans with a simple drag-and-drop interface. And it’s not just about walls and doors; you can add furniture, fixtures, and even windows. It’s like playing a game of Sims but with your actual living space!
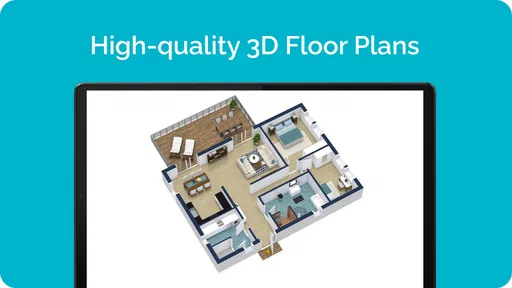
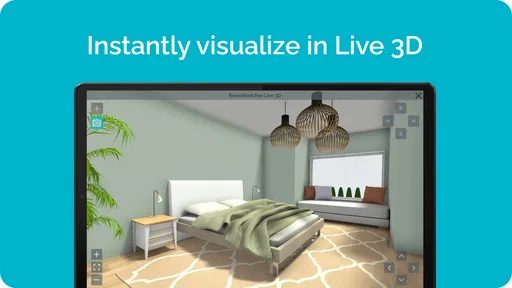
One of my favorite features is the 3D walkthrough. Once you've laid out your design, you can explore it as if you're actually walking through your future home. It’s a game-changer. You get a real feel for the space, and it helps you spot any potential design hiccups before they become a reality.
The Power of Customization
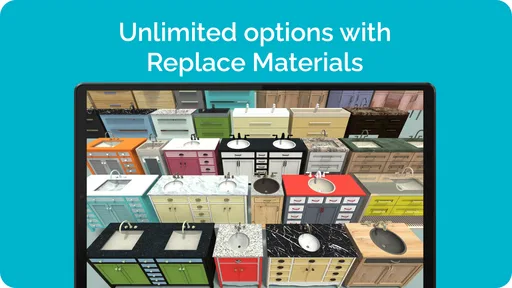
If you're someone who loves to have things just the way you want, the customization options in this app will blow your mind. You can adjust everything from the color of the walls to the type of flooring. Plus, the app offers a massive library of furniture and decor items, so you can really let your creativity shine.
Another cool feature is the ability to import your own items into the design. Say you have a favorite couch or a unique piece of art; you can upload a photo and place it in your model. This makes the whole experience feel a lot more personal.
Sharing Your Vision
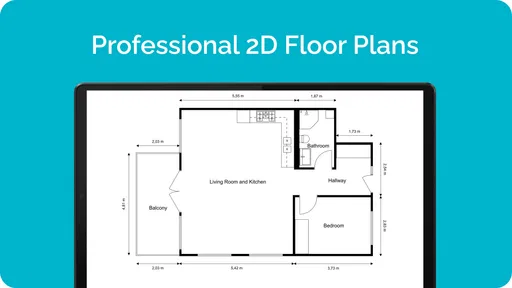
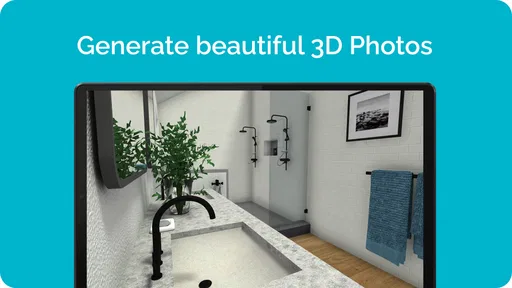
What’s the point of creating something amazing if you can’t show it off, right? RoomSketcher makes it easy to share your designs with friends, family, or even contractors. You can export your plans as high-quality 3D images or floor plans, which is super handy if you’re working with a professional designer or builder.
Plus, there’s an option to collaborate with others. If you’re designing a space with a partner or a team, everyone can have input, and it’s all in real-time. No more back-and-forth emails with attachments that never seem to open correctly!
Room for Improvement?
While I’m a big fan of RoomSketcher, it's not without its quirks. The app runs smoothly for the most part, but occasionally, it can lag, especially when you’re dealing with larger, more detailed projects. Also, some features are locked behind a paywall, which might be a bummer if you’re not looking to invest in the premium version.
But, if you’re serious about designing and don’t mind shelling out a few bucks, the additional features are definitely worth it. They add a whole new level of depth and detail to your projects.
Who is likely to get the most from it?
I think this works best for someone who has a specific home decision to make: rearranging a living room, planning a bedroom refresh, or trying to explain a renovation idea to a partner. It is less compelling if you only want a quick list of decorating inspiration, or if you prefer to make decisions by moving furniture around physically. The app asks for some patience up front, but that effort can be useful when it helps you avoid repeatedly changing a plan in your head.
For example, imagine measuring a spare room on a quiet weekend because it needs to serve as both a home office and an occasional guest room. I would sketch the room, place the desk and bed first, then compare how much open floor area remains and whether the route to the door feels sensible. After that, I could try a different bed orientation and show both versions to the person sharing the decision. That is a more grounded use than trying to create a perfect-looking room in one sitting.
Someone who needs highly technical plans, has little interest in arranging spaces on screen, or wants a completely free experience regardless of which tools they use may be better served by another approach. A paper sketch can be faster for a one-off idea, while professional software and expert help are more appropriate when accuracy and building requirements are central. The right choice depends on whether visualizing a layout is worth the time and any potential purchase for you.
My buy-or-skip judgement
I would try it if I were planning a room and wanted more than a loose sketch, especially if seeing a layout in 3D would help me make decisions or communicate them. I would not pay simply because a project feels important; I would first identify the feature I need, check whether it is included or requires an in-app purchase, and decide whether that capability is worth the cost to me. Since the purchase range runs from $3.99 to $150.00 per item, checking the exact option matters more than guessing from the app’s free entry point.
In the end, if you’re a DIY design enthusiast or just someone looking to visualize their renovations, RoomSketcher for Tablets is a fantastic tool. It’s user-friendly, packed with features, and makes home design accessible for everyone. So, why not give it a shot? Your dream home is just a few taps away!
Pros
- Intuitive interface for easy navigation.
- Comprehensive library of furniture and decor.
- High-quality 3D visualization available.
- Supports importing and exporting floor plans.
- Works offline after initial setup.
Cons
- Limited features in the free version.
- Frequent ads in free version.
- Some advanced tools are hard to locate.
- Requires a stable internet for updates.
- Occasional lag on older tablets.
FAQs for RoomSketcher for Tablets
What is RoomSketcher for Tablets?
RoomSketcher for Tablets is a versatile app designed to help users create detailed floor plans and interior designs directly on their tablets. It offers an intuitive interface that allows for easy navigation and drawing, making it ideal for both professionals and DIY enthusiasts looking to visualize their space.
Can I use RoomSketcher for Tablets offline?
RoomSketcher for Tablets requires an internet connection to access some features such as saving projects to the cloud and accessing the latest design updates. However, you can work on your designs offline, and they will sync once you reconnect to the internet.
Is RoomSketcher for Tablets suitable for beginners?
Yes, RoomSketcher for Tablets is user-friendly and suitable for beginners. It provides a range of tutorials and templates to help new users get started. The app’s drag-and-drop functionality makes it easy to create floor plans and design interiors without prior experience.
What are the key features of RoomSketcher for Tablets?
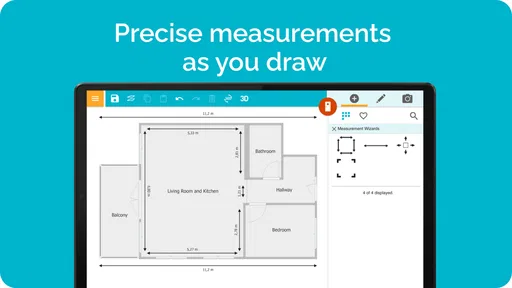
RoomSketcher for Tablets offers a variety of key features, including 2D and 3D floor planning, a vast library of furniture and textures, and real-time 3D walkthroughs. Users can also benefit from precise measurements, making it ideal for both personal and professional use.
Is there a cost associated with using RoomSketcher for Tablets?
RoomSketcher for Tablets is free to download, but it offers in-app purchases and subscription options for advanced features. Users can choose from different plans depending on their needs, with premium options providing access to high-resolution downloads and more customization tools.


